SIGN UP Login/Register
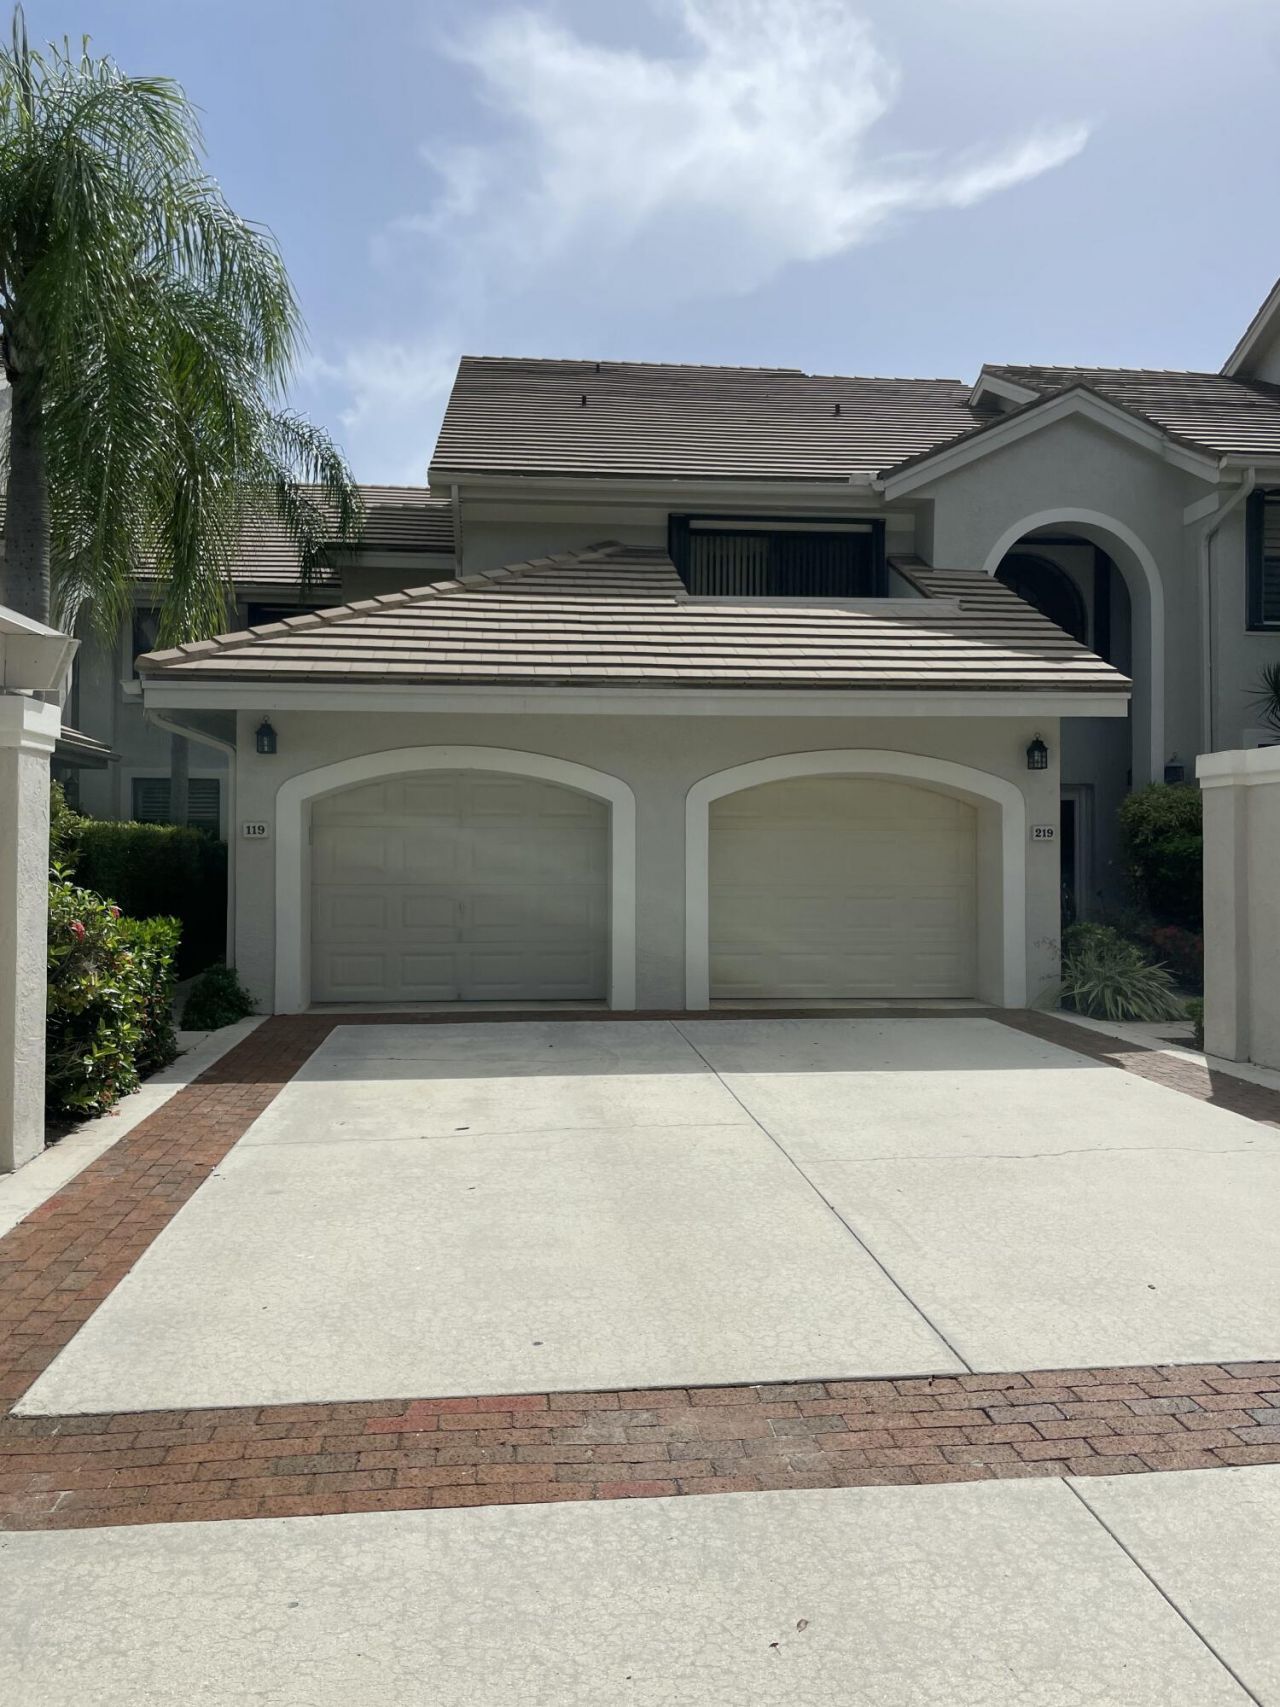
3881 Back Bay Drive, Unit 119, Jupiter, FL 33477 Photo
New - 5 Hours Ago
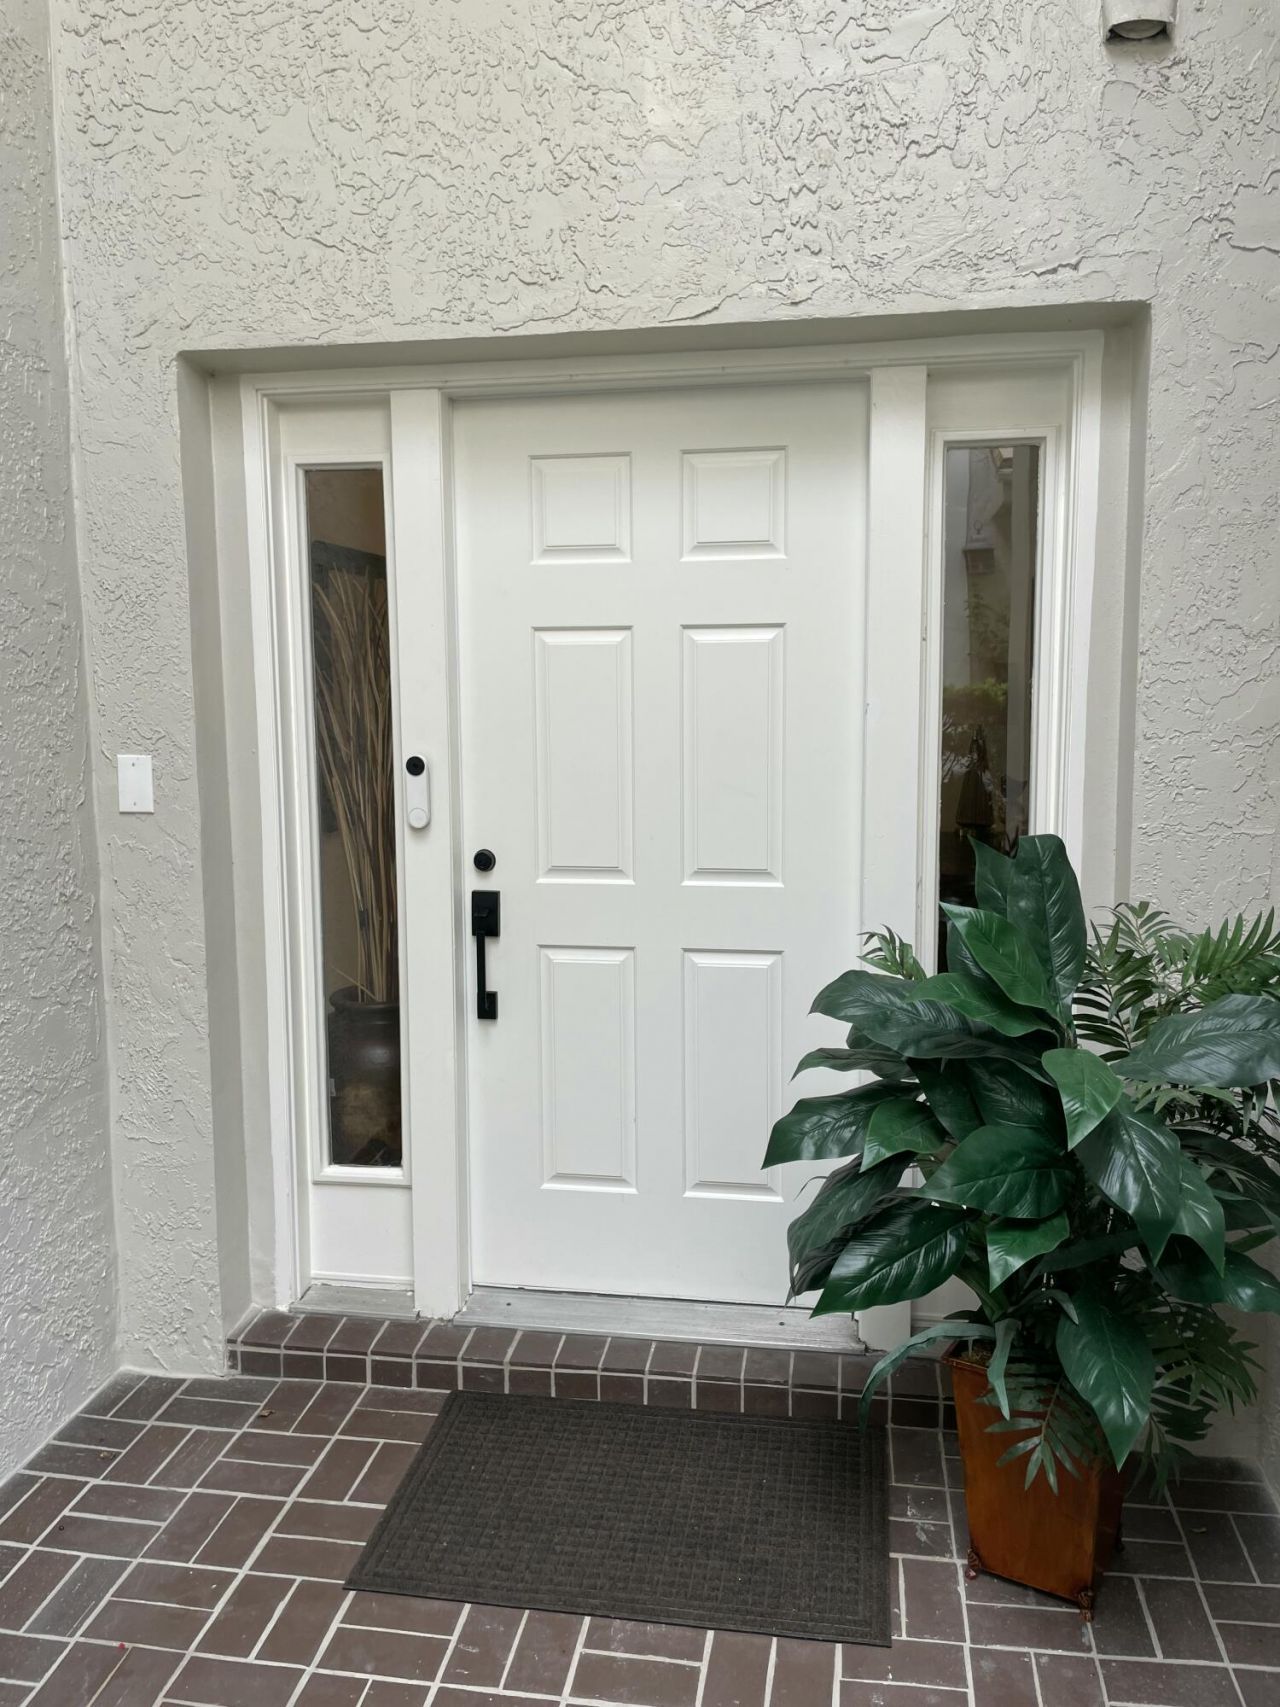
3881 Back Bay Drive, Unit 119, Jupiter, FL 33477 Photo
New - 5 Hours Ago
3881 Back Bay Drive, Unit 119, Jupiter, FL 33477 Photo

2 Total Photos [Click to View All]

3881 Back Bay Drive, 119 Jupiter, FL 33477
$860,000
  • Beds
    2
  • Baths
    2 full
  • Total Square Feet
    1,478

Stunning lakefront first-floor condominium ideally situated in the highly desirable West Bay community of Jonathan's Landing. Perfectly positioned on Back Bay-widely considered the premier location in West Bay-this exceptional residence enjoys breathtaking panoramic lake views and a tranquil setting. Completely and beautifully renovated, this two-bedroom, two-bath home showcases quality finishes throughout. The thoughtfully designed interior features elegant new flooring, quartz countertops, imp...

View More

Property Summary

MLS Number: B26050068
Status: Active
Subdivision: WEST BAY AT JONATHANS LANDING CONDO
County: Palm Beach
Bedrooms: 2
Total Square Feet: 1,478
Price Per Sq. Ft.: $582
Style: Traditional
New Constuction: No
Waterfront: Yes
Property Type: Residential - Condominium
Cooling: Central Air
Garage: 1 car attached
Heating: Central
Roof Type: Concrete, Tile
Stories: 1.0
Taxes: $9,643
Year Built: 1989
HOA Fee: $1515/ Quarterly

Featured Amenities

Entrance Foyer
Walk-In Closet(s)
Dog Park
Jogging Path
Park
Picnic Area
Playground
Pool
Bocce Ball
Street Lights
Gated
Security

Property Details

Appliances: Electric Water Heater, Dryer, Dishwasher, Electric Range, Microwave, Refrigerator, Water Heater, Washer
Association Fee Includes: Insurance, Maintenance Grounds, Pest Control, Security, Common Areas
Exterior: CBS
Flooring: Carpet, Vinyl
Furnished: Unfurnished
Home Style: Traditional
Laundry: Inside
Parcel#: 00434106280001190
Parking: Driveway, Guest, Garage, Attached Garage, Attached, Golf Cart Parking
Parking Notes: Driveway, Guest, Garage, Attached Garage, Attached, Gol
Patio/Porch: Glass Enclosed
Pets Allowed: Yes, Size Limit, Pet Restrictions Possible
Restrictions: Buyer Approval Required, Parking - No Commercial Vehicles, Parking - No Motorcycle, Parking - No Truck,
Security: Fire Alarm, Gated with Guard, Security Patrol
Sewer: Public Sewer
Special View Info: Golf Course, Clubhouse, Lake
SQFT Living: 1478
Structure Type: Multi Family
Total Rooms: 5
Utilities: Sewer Available, Water Available
Water: Public
Waterfront Features: Lake Front
Construction: CBS

Room Sizes

Living Room: 13 X 19 Level Main
Kitchen: 10 X 14 Level Main
Primary Bedroom: 12 X 16 Level Main
Bedroom 2: 12 X 13 Level Main

Local Schools

High School: Jupiter
Middle School: Jupiter
Elementary School: Beacon Cove Intermediate

Neighborhood Information

Neighborhood Map

Neighborhood Hero

Neighborhood Highlights

Neighborhood Characteristics

Neighborhood Market Trend

Neighborhood Schools

Courtesy of

Agency Name: Compass Florida LLC
Agent Name: Paul Thomas Stockall
Agency Phone: 561-285-4794

agent picture

Presented by

Agent Name: Kristen Nguyen
Agent Phone: 561.358.5628
Agency Title: Illustrated Properties
Request Info

IDX logo

Kristen Nguyen
ipre.com
Agent Cell:
561.358.5628
Office Phone:
561.626.7900

Mortgage Calculator

%
years/fixed
yearly
yearly (est.)

Estimated Payment

$ 5,277.14 Principal & Interest $4,222.72 Property Tax $803.58 Homeowner's Insurance $250.83
Mortgage Logo

Login to My Illustrated Account

Pixel