SIGN UP Login/Register
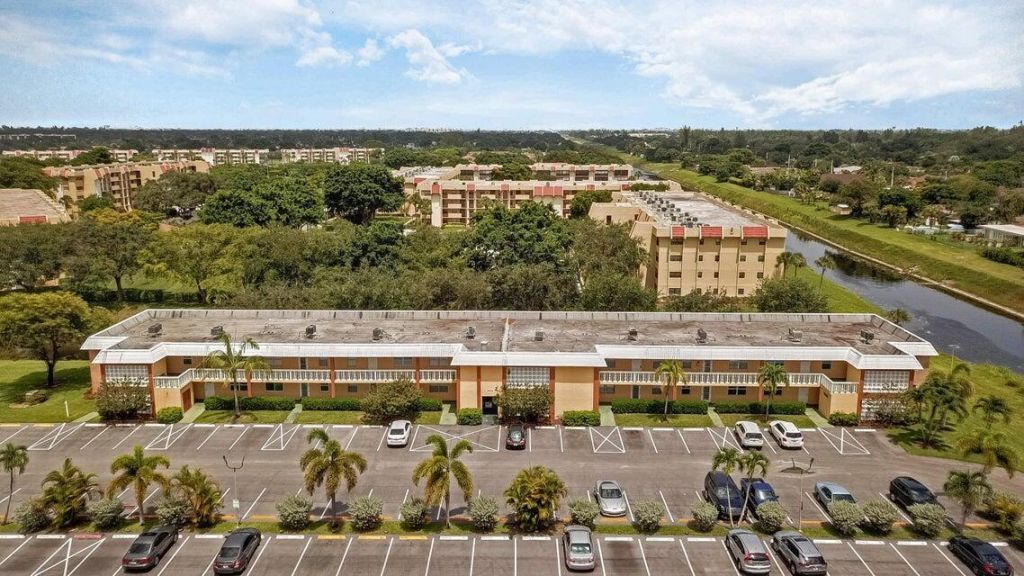
9826 Marina, Unit 1015, Boca Raton, FL 33428 Photo
Reduced
9826 Marina, Unit 1015, Boca Raton, FL 33428 Photo
Reduced
9826 Marina, Unit 1015, Boca Raton, FL 33428 Photo

12 Total Photos [Click to View All]

9826 Marina, 1015 Boca Raton, FL 33428
$89,900
  • Baths
    1 full
  • Total Square Feet
    695

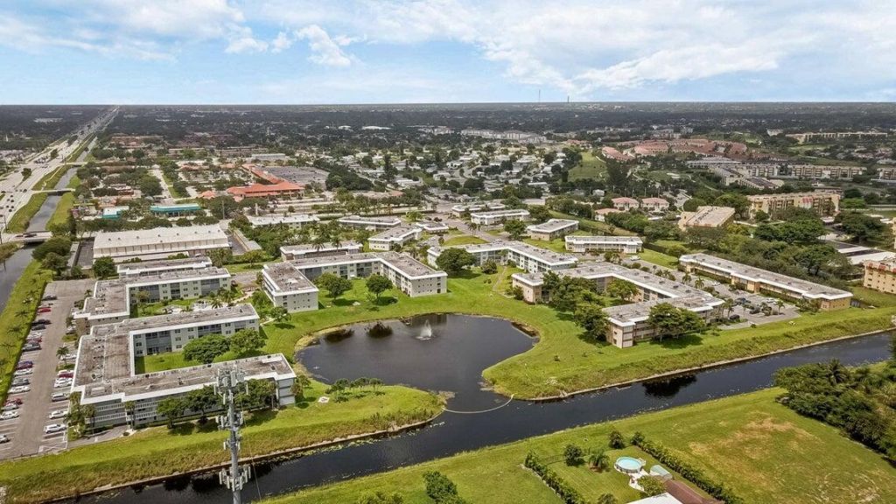
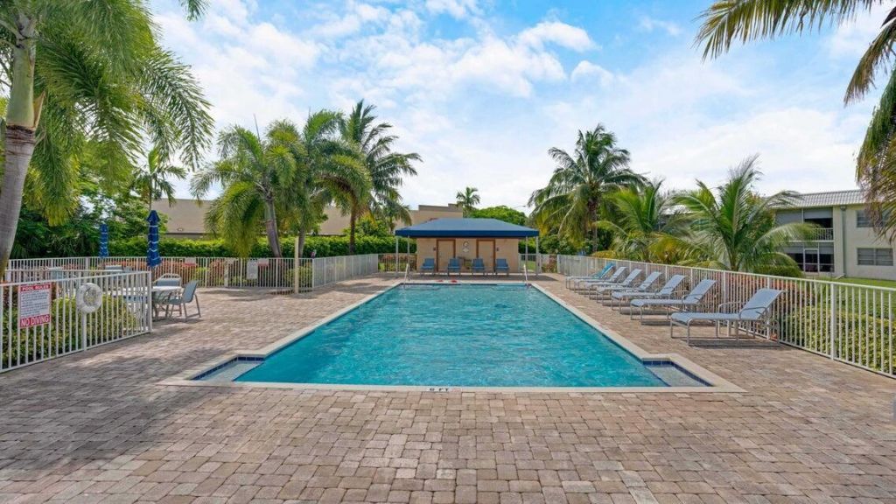

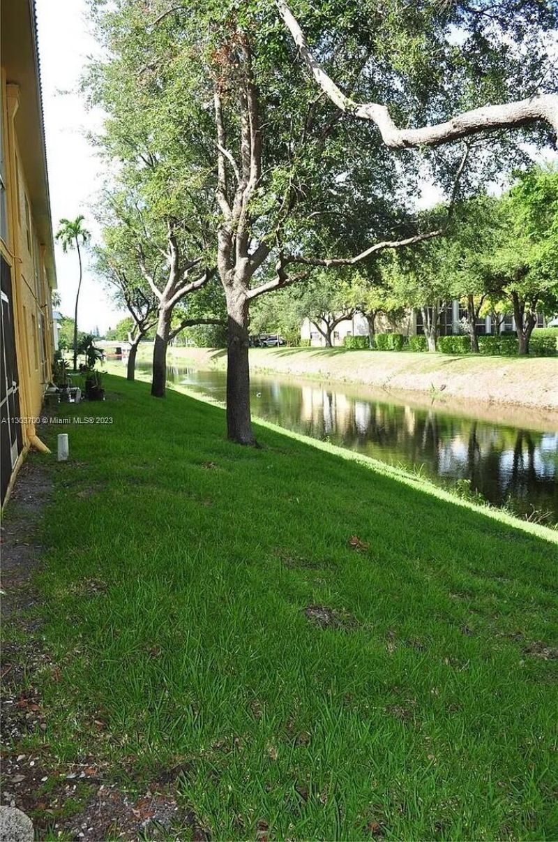
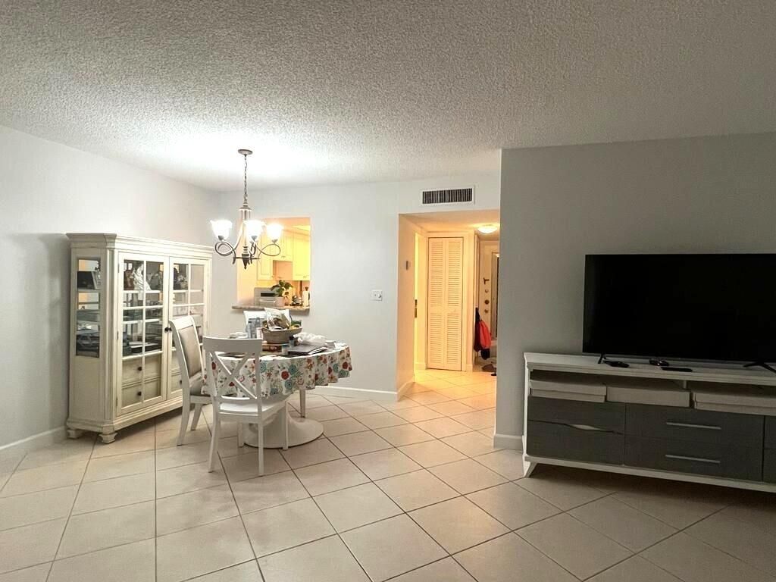
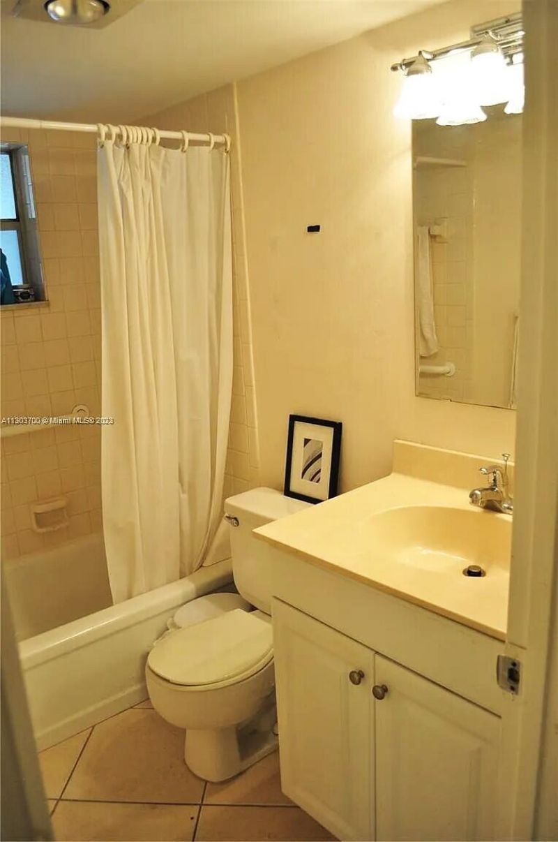
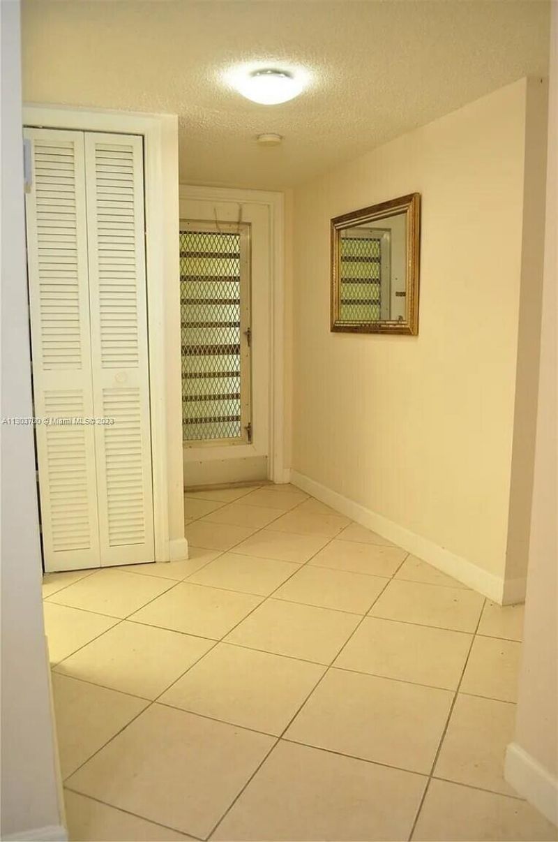
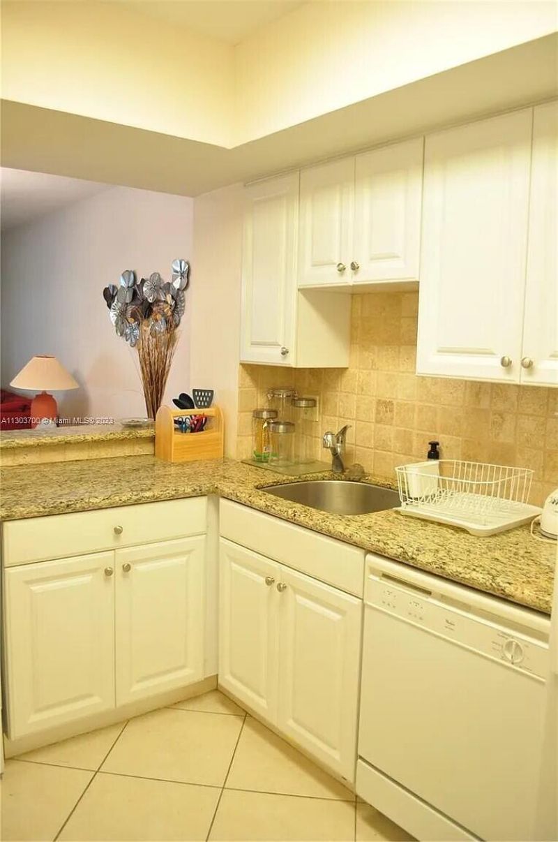
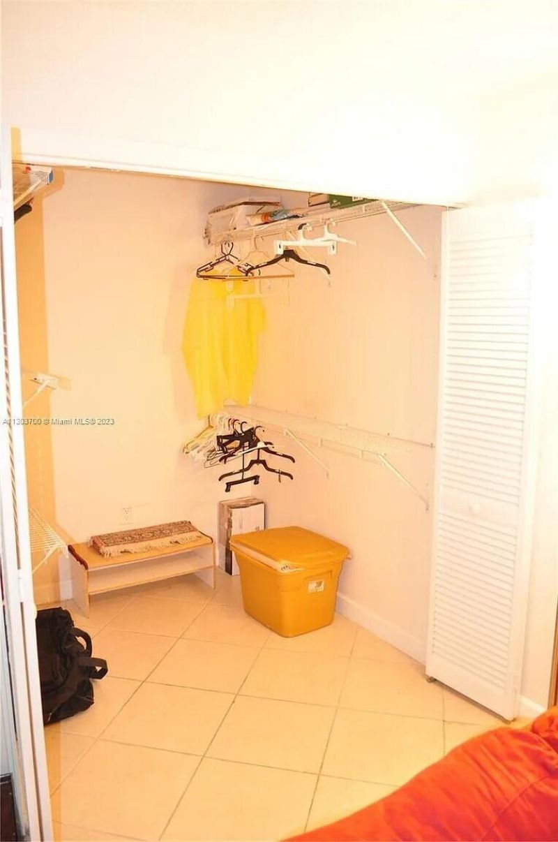
Big Price dropped for this beautiful 55+ community! Stunning spacious First-Floor Studio Apartment with almoxt 700 sqft living area. Expansive room to create a separate bedroom. Screened patio overlooking serene canal views, Updated kitchen with granite countertops and tile flooring throughout. Lots of closet spaces, including a huge walk-in closet. Convenient laundry facilities just steps away. Enjoy Convenience location Close to major highways, shopping, supermarkets, restaurants, medical faci...

View More

Property Summary

MLS Number: R11112451
Status: Reduced
Days on Market: 298
Subdivision: SANDALFOOT SOUTH TWO CONDO OR2089P775
County: Palm Beach
Bedrooms: 0
Total Square Feet: 695
Price Per Sq. Ft.: $129
New Constuction: No
Waterfront: No
Property Type: Residential - Condominium
Cooling: Central Air
Heating: Other
Roof Type: Concrete, Other
Stories: 1.0
Taxes: $1,478
Year Built: 1973
HOA Fee: $442/ Monthly

Featured Amenities

Walk-In Closet(s)
Closet Cabinetry
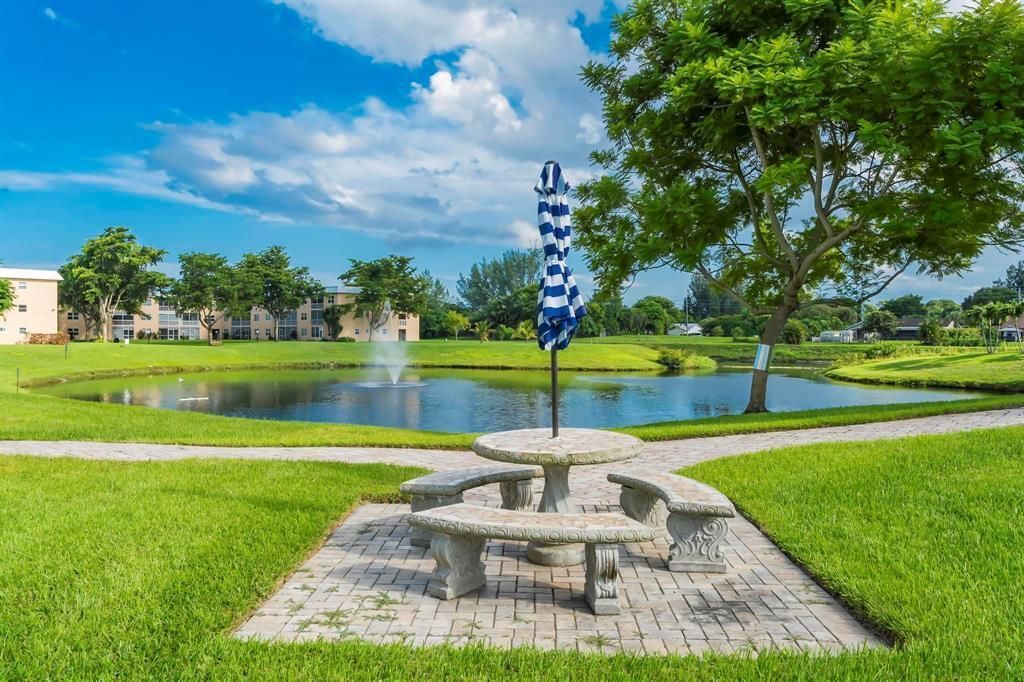
Picnic Area
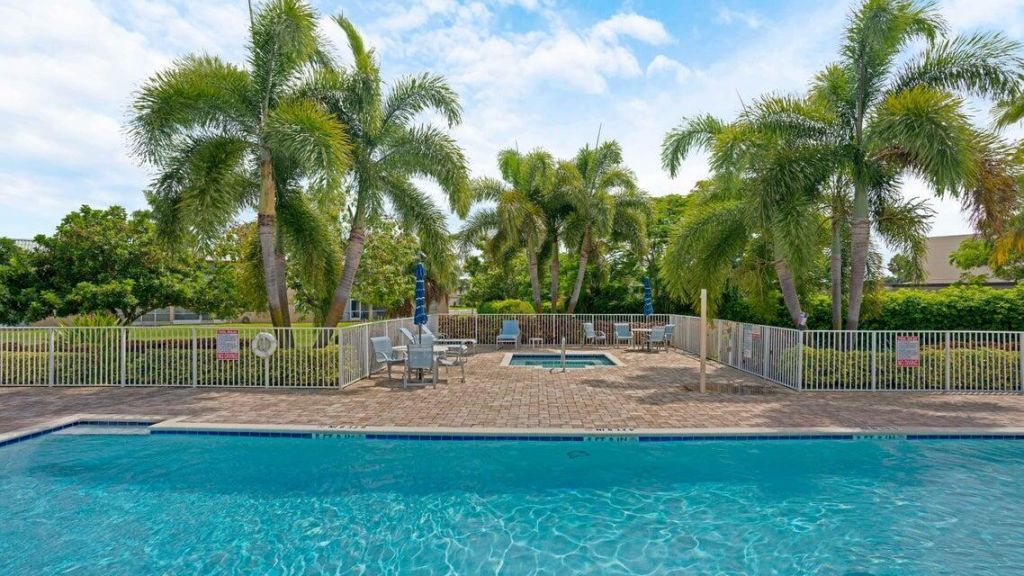
Pool
Trash Chute

Property Details

Appliances: Dishwasher, Electric Range, Refrigerator
Association Fee Includes: Common Areas
Days on Site: 298
Exterior: CBS
Flooring: Tile
Laundry: None
Parcel#: 00424731020001015
Parking: Assigned, Detached Carport, Guest, Carport
Parking Notes: Assigned, Detached Carport, Guest, Carport
Patio/Porch: Patio - Screened, Patio
Pets Allowed: No
Restrictions: Other Restrictions, Parking - No Commercial Vehicles, Lease Restrictions
Sewer: Public Sewer
Special View Info: Canal
SQFT Living: 695
Structure Type: Multi Family
Total Rooms: 3
Utilities: Electricity Available, Water Available
Water: Public
Waterfront Features: None
Construction: CBS

Room Sizes

Living Room: 30 X 20 Level Main
Kitchen: 15 X 10 Level Main
Primary Bedroom: Level - Mainain

Neighborhood Information

Neighborhood Map

Neighborhood Hero

Neighborhood Highlights

Neighborhood Characteristics

Neighborhood Market Trend

Neighborhood Schools

Courtesy of

Agency Name: Savine International Realty
Agent Name: Claudia M Savine
Agency Phone: 305-335-9723

agent picture

Presented by

Agent Name: Kristen Nguyen
Agent Phone: 561.358.5628
Agency Title: Illustrated Properties
Request Info

IDX logo

Kristen Nguyen
ipre.com
Agent Cell:
561.358.5628
Office Phone:
561.626.7900

Mortgage Calculator

%
years/fixed
yearly
yearly (est.)

Estimated Payment

$ 590.81 Principal & Interest $441.42 Property Tax $123.17 Homeowner's Insurance $26.22
Mortgage Logo

Login to My Illustrated Account

Pixel